Limited-Time Offer: 42% Off Steel Structures
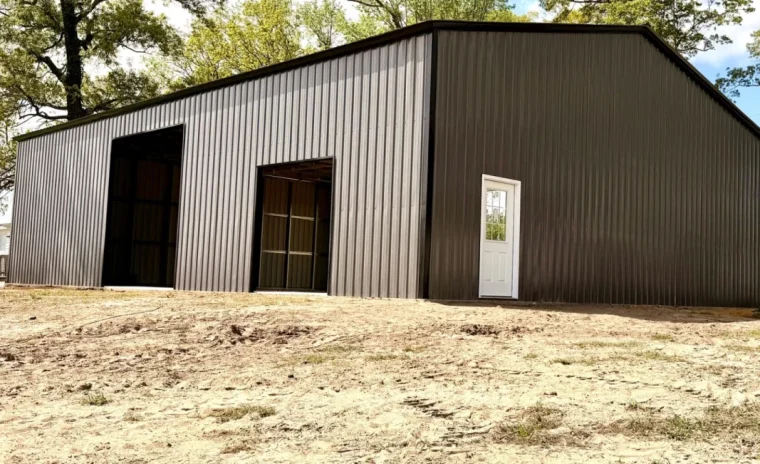
Pole Barn vs. Prefab Steel Barn: Which Delivers Better Value?
Understanding the True Cost of Each Structure
When comparing upfront investment, pole barns typically cost 15-25% less than prefab steel structures. A standard 40×60 pole barn might run $18,000-$24,000, while a comparable steel barn ranges from $22,000-$30,000. This initial price difference draws many property owners to wood construction, especially when budget constraints feel pressing.
However, the true cost picture shifts dramatically when you factor in installation variables and long-term value. Pole barn construction requires extensive on-site framing, which means labor costs fluctuate based on weather delays and contractor availability. A wet spring in the Piedmont Triad can push a three-week pole barn project into six weeks, adding thousands in extended labor fees. During 2026’s unusually wet April and May, several pole barn projects across Forsyth County experienced delays exceeding five weeks, with customers reporting labor overruns of $4,000-$7,000 beyond original quotes.
Prefab steel barns arrive as engineered kits with precisely fabricated components. High Quality Steel Structures manufactures every frame, panel, and trim piece in-house to exacting specifications. Installation crews complete most projects in two to four days, eliminating the weather-dependent framing process that plagues wood construction. The predictable timeline translates to lower total labor costs and faster project completion, which matters enormously when you’re racing seasonal deadlines like fall hay storage or spring foaling season.
Site preparation costs also differ significantly. Pole barns require concrete footings or buried posts at each vertical support, demanding extensive excavation and concrete work. The typical 40×60 pole barn needs 16-20 individual post footings, each requiring excavation to depths of 4-6 feet below the frost line. In clay-heavy soils common throughout central North Carolina, this excavation work becomes particularly challenging and expensive, often requiring specialized equipment and additional labor hours.
Steel barns need only a level gravel pad or simple concrete slab, reducing foundation expenses by 30-40% on average. A steel barn foundation consists of a perimeter footer and either a full concrete slab or pier footings at key stress points, dramatically reducing the excavation scope. For horse barn installations across Forsyth and Iredell counties, this foundation simplicity has saved customers $3,000-$5,000 per project while also shortening site prep timelines from two weeks to three days.
The engineering behind steel barn construction also eliminates hidden costs that frequently surprise pole barn buyers. Wood dimensional lumber prices fluctuate significantly based on market conditions, and quotes given in winter may no longer hold accurate by spring construction season. Steel pricing remains more stable because manufacturers lock in material costs when you place your order, and the precision manufacturing process eliminates waste and field modifications that drive up pole barn costs.
Material waste represents another cost factor rarely discussed upfront. Pole barn construction generates substantial job-site waste as crews cut lumber to length, trim pieces for fit, and discard damaged or warped boards. Steel barn installation produces minimal waste because every component arrives pre-cut and finished, with protective packaging that prevents damage during transport and storage.
Financing considerations also play into the true cost comparison. Many agricultural lenders and banks view steel barns more favorably than pole barns when evaluating property improvement loans, often offering better interest rates and terms for steel construction. The superior durability and longer lifespan of steel structures translate to better collateral value, which can mean the difference between loan approval and denial for property owners seeking to finance their barn investment.
Insurance costs begin the moment your barn is completed, and this is where steel’s advantages start compounding immediately. Pole barns typically carry higher insurance premiums due to increased fire risk from combustible wood materials, greater wind damage vulnerability, and higher likelihood of structural failure during severe weather. Steel barns often qualify for 10-15% lower premiums, which adds up to thousands in savings over the structure’s lifetime.
For property owners planning to house valuable equipment, store hay and feed, or shelter livestock, the cost equation extends beyond the building itself. A barn failure due to rot, pest damage, or structural inadequacy can result in losses far exceeding the initial construction savings. One cattle operation near Burlington lost $30,000 in stored hay and grain when a 12-year-old pole barn’s roof collapsed under snow load after hidden rot had compromised the support structure. The same snow load would have been well within a steel barn’s engineered capacity with no degradation over time.
When you calculate total cost of ownership over a realistic 25-30 year timespan, the initial price advantage of pole barns evaporates. Factor in maintenance, repairs, insurance differences, energy costs for climate-controlled spaces, and the eventual need for major reconstruction or replacement, and steel barns deliver superior financial returns. Property owners across the Piedmont Triad who’ve owned both types of structures consistently report that their steel barns cost less to own and operate over time, despite the higher upfront investment.
Why steel barns resist rot and pests better than pole barns in North Carolina
The humid summers and wet winters throughout the Piedmont Triad create ideal conditions for wood rot, termite activity, and structural decay. Pole barns face constant moisture exposure where buried posts contact soil, and wooden framing near livestock areas absorbs ammonia from manure, accelerating deterioration. North Carolina’s climate delivers the worst combination for wood structures: high humidity that rarely drops below 60% during summer months, frequent thunderstorms that saturate the ground, and warm temperatures that keep fungal growth and insect activity elevated for eight months of the year.
Property owners typically face their first major pole barn repairs within 5-8 years. Common issues include rotted base plates, termite-damaged support posts, warped framing lumber, and deteriorating roof trusses. A single support post replacement costs $800-$1,200, and many barns need multiple posts addressed simultaneously. Over a 25-year lifespan, maintenance and repair costs for pole barns average $12,000-$18,000. These figures don’t account for the inconvenience of repeated repairs, the need to relocate stored equipment or temporarily house livestock elsewhere, and the constant vigilance required to catch deterioration before it becomes dangerous.
Steel barns eliminate organic materials that attract pests and hold moisture. Galvanized steel framing resists rust and corrosion for decades, while engineered connections maintain structural integrity without the shrinkage, warping, or splitting common in dimensional lumber. High Quality Steel Structures applies a protective coating system to every component, ensuring long-term performance even in harsh agricultural environments where manure, fertilizers, and stored chemicals create corrosive conditions.
For equestrian facilities, this durability difference proves crucial. Horse stall areas generate high humidity and corrosive ammonia vapors that rapidly degrade wood structures. Steel barn owners in the Research Triangle region report zero structural maintenance costs through the first 15-20 years of ownership, aside from occasional door hardware adjustments. The material simply doesn’t rot, warp, or provide food for insects. One horse farm owner in Guilford County shared that her previous wood barn required post replacements every 6-8 years at $1,500-$2,000 per repair event, while her steel barn has stood maintenance-free for 14 years with no signs of deterioration.
Roof maintenance presents another stark contrast. Pole barn metal roofing attaches to wood purlins that can rot beneath the panels, requiring costly tear-off and replacement. Moisture condenses on the underside of metal roofing, and when that condensation contacts wood purlins, rot develops invisibly until the structure fails. Steel barn roofing mounts directly to steel purlins that last as long as the building itself, with typical roof panel warranties covering 40 years against rust-through and fading.
Comparing Construction Timelines and Weather Factors
Traditional pole barn construction follows a labor-intensive sequence that keeps crews on-site for weeks. Contractors must excavate post holes, set and plumb each vertical support, pour concrete, frame walls and roof trusses on-site, and then apply exterior materials. Every step depends on favorable weather, and rain delays are common throughout spring and summer in central North Carolina. The manual nature of pole barn framing means each building is essentially a custom carpentry project built from scratch, with all the variables and inconsistencies that entails.
One homesteader in Wake County shared that his 30×40 pole barn project stretched from a quoted three weeks to nearly seven weeks due to repeated rain delays during the framing phase. Each delay added to labor costs and pushed the project deeper into the season when he needed the structure completed for fall hay storage. The contractor couldn’t move to another job between rain events because partially completed framing had to be protected and work had to resume in sequence, creating inefficiency that drove costs up by more than 30%.
Prefab steel barn installation follows a completely different model. High Quality Steel Structures engineers and fabricates every component in a controlled manufacturing environment. Each piece arrives numbered and ready to assemble, with pre-drilled bolt holes and precision-cut lengths that eliminate on-site measuring and cutting. Professional installation crews anchor the frame to the foundation, bolt the engineered sections together, and attach panels in a systematic sequence that typically completes within two to four days.
This speed advantage matters enormously when you’re racing to protect equipment before winter, house livestock before foaling season, or meet seasonal agricultural deadlines. The condensed installation window also means less site disruption, fewer days of restricted property access, and lower risk of theft or vandalism of building materials. Property owners can schedule installation during a narrow weather window with confidence that the project will complete on time.
Weather resistance during installation provides another practical advantage. Steel barn crews can work in light rain and cooler temperatures that would halt pole barn framing. The bolt-together assembly doesn’t require concrete curing time beyond the initial foundation, and there’s no lumber to protect from moisture during construction. Several installations across the Piedmont Triad have proceeded smoothly during periods of intermittent rain that would have completely shut down wood framing work, saving weeks of schedule disruption.
Clear-Span Design Freedom for Agricultural Applications
A common misconception holds that pole barns offer superior flexibility for custom layouts. In reality, modern prefab steel construction provides far greater design freedom, particularly for clear-span interiors that agricultural and equestrian applications demand. The engineering advances in steel barn design over the past decade have eliminated nearly every practical limitation, while pole barn construction remains fundamentally constrained by the need for interior load-bearing posts.
Pole barns rely on vertical posts spaced 8-12 feet apart throughout the structure to support the roof. These interior posts create obstacles when maneuvering large equipment, limit stall configurations in horse barns, and complicate future layout changes. A 40×60 pole barn typically requires 12-16 interior support posts, each occupying valuable floor space and restricting traffic flow. Equipment operators constantly navigate around these posts, increasing the risk of collision damage and making tasks like backing trailers or moving hay equipment more difficult and time-consuming.
High Quality Steel Structures engineers clear-span frames that eliminate interior posts entirely. A 40×60 steel barn delivers 2,400 square feet of completely open space, allowing you to configure stall layouts, install overhead doors at any location, or reconfigure the interior years later without structural constraints. For equipment storage, this means backing in large tractors, combines, or RVs without navigating around support columns. One tobacco farmer in Davidson County converted his steel barn from equipment storage to a climate-controlled curing facility simply by adding insulation and HVAC, something that would have been impossible with interior posts disrupting airflow and space utilization.
The 3D estimator tool on the High Quality Steel Structures website lets you design your exact specifications before ordering. Choose building dimensions, roof style (regular, A-frame, or vertical), door and window placements, interior partitions, and color schemes. Every element integrates into the engineered design, ensuring structural integrity while meeting your specific needs. You can experiment with different configurations, see the visual results in real-time, and receive instant pricing that reflects your custom choices.
Horse barn customization particularly benefits from steel’s versatility. Design center aisles wide enough for horse trailers, position stalls for optimal ventilation and light, add tack rooms and wash racks wherever they make sense functionally, and include large openings for paddock access. One equestrian client in Guilford County configured a 36×60 steel barn with eight stalls, a climate-controlled tack room, a hay storage loft, and a grooming bay with hot water, all within a clear-span design that maximizes natural airflow. The absence of interior posts allowed her to orient stalls for cross-ventilation that keeps horses comfortable during humid summer months, something the cramped post layout of her previous pole barn never permitted.
Calculating Total Ownership Value Over Decades
Property value assessment reveals a clear winner when comparing barn investments. Real estate appraisers in the Piedmont Triad consistently assign higher valuations to properties with steel structures versus aging pole barns, citing superior condition, lower maintenance projections, and longer remaining useful life.
A 20-year-old steel barn typically shows minimal wear and retains nearly full functionality, while a 20-year-old pole barn often exhibits visible deterioration, sagging rooflines, and rotted framing that signals expensive repairs ahead. When selling rural property, these visible differences directly impact buyer perception and offer amounts.
Insurance costs tell a similar story. Steel barns qualify for lower premiums due to superior fire resistance, wind rating, and reduced risk of structural failure. The non-combustible metal construction earns discounts of 15-25% compared to wooden structures, saving hundreds of dollars annually on farm insurance policies.
Energy efficiency also affects long-term economics, particularly for barns with climate-controlled areas. Steel buildings accept spray foam insulation that fills the entire cavity between framing and panels, creating an air-tight thermal envelope. Properly insulated steel horse barns maintain stable temperatures with minimal heating and cooling costs, while pole barns with conventional batt insulation lose conditioned air through gaps around posts and connections.
For agricultural operations, the ability to expand or modify the structure adds another ROI dimension. Steel barns support future lean-to additions, extended roof overhangs, or second-story storage platforms with minimal structural reinforcement. High Quality Steel Structures designs the initial frame with expansion in mind, ensuring future modifications integrate seamlessly without compromising the original structure.
Calculate total cost of ownership over 30 years, and steel barns deliver 40-60% better return on investment than pole barns. The combination of zero major repairs, lower insurance, better resale value, and expansion capability easily offsets the modest upfront premium.