Limited-Time Offer: 42% Off Steel Structures
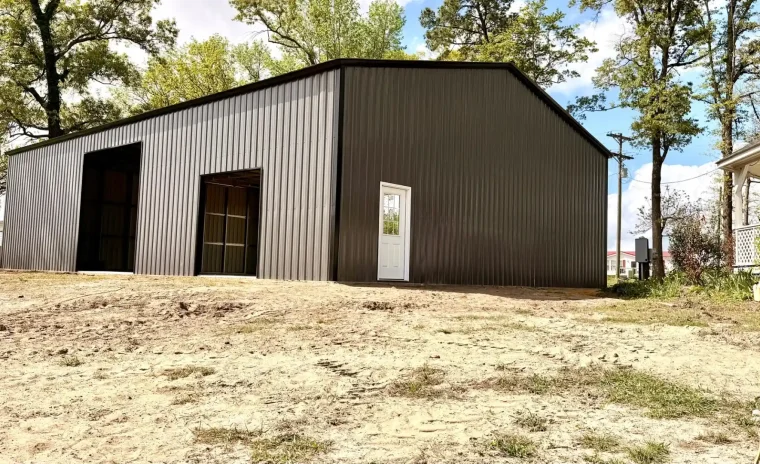
Steel vs. Wood: The Rise of Barndominiums in North Carolina
Building Faster Without Sacrificing Quality
One of the most significant advantages of metal building homes over traditional wood construction is the dramatic reduction in build time. Prefab steel structures are engineered and fabricated off-site in controlled environments, ensuring precision and consistency that weather delays cannot disrupt. While a conventional wood-frame home in North Carolina can take six to twelve months from foundation to move-in, a barndominium can often be enclosed and weather-tight in just weeks.
The speed advantage stems from the simplicity of steel framing systems. Pre-engineered metal building kits arrive on-site with all structural components labeled and ready for assembly, eliminating the lengthy framing process required for stick-built homes. Contractors familiar with custom metal buildings can erect the primary structure quickly, allowing interior work to begin sooner. This accelerated timeline translates directly into cost savings through reduced labor hours and shorter financing periods.
Material costs also favor steel construction. While lumber prices fluctuate wildly based on market conditions, steel pricing remains relatively stable. The 2021 lumber shortage demonstrated this volatility perfectly, with framing costs for wood homes skyrocketing while steel building prices remained predictable. For buyers planning a barndominium in rural areas across Winston-Salem or the surrounding counties, this cost certainty provides invaluable budgeting confidence.
Beyond the initial construction phase, the long-term financial benefits become even more apparent. Steel structures require significantly less maintenance than wood alternatives. There are no concerns about warping boards, rotting sills, or structural settling that often plague wood-frame homes after several years. Homeowners invest their money once in a quality steel structure rather than spending continuously on repairs and replacements.
How Steel Protects Your Investment
North Carolina’s climate presents unique challenges for residential construction. From the coastal humidity of Brunswick County to the mountain freeze-thaw cycles of Buncombe County, buildings must withstand diverse and often harsh conditions. Steel structures excel in these environments where wood frequently fails.
Termites and wood-boring insects cause billions in damage to traditional homes annually. In the warm, humid climate of eastern North Carolina, termite pressure remains constant year-round. Wood-frame homes require regular inspections, preventative treatments, and sometimes costly remediation when infestations occur. Steel framing eliminates this vulnerability entirely. There is simply nothing for termites to consume, providing permanent protection without chemical treatments or ongoing monitoring expenses.
Fire resistance represents another critical advantage. Steel is non-combustible and will not fuel a fire the way wood framing does. While no structure is completely fireproof, steel buildings significantly outperform wood construction in fire safety ratings. For homeowners in rural areas where fire department response times may be longer, this enhanced fire resistance provides invaluable peace of mind and often results in lower insurance premiums.
Coastal residents understand the threat of hurricane-force winds and driving rain. Metal building homes, when properly engineered and anchored, demonstrate superior wind resistance compared to traditional wood framing. The continuous steel framework distributes wind loads more effectively than wood studs, and properly installed metal panels create a weather-tight envelope that resists water infiltration. After major storms sweep through the Carolinas, steel structures consistently show less damage than their wood-frame neighbors.
Moisture damage represents perhaps the most insidious threat to wood construction. Even with proper vapor barriers and ventilation, wood components can absorb moisture, leading to rot, mold growth, and structural degradation over time. Steel does not rot, warp, or support mold growth. In humid North Carolina summers, when condensation and moisture management challenge every building, steel’s resistance to moisture-related damage provides lasting structural integrity.
Limitless Customization Without Structural Compromise
The architectural freedom offered by steel construction fundamentally changes what homeowners can achieve with interior layouts. Traditional wood-frame homes rely on load-bearing interior walls to support the roof and upper floors. These structural walls limit floor plan options and make future renovations complicated and expensive. Steel building systems eliminate this constraint entirely.
Clear-span construction means the steel framework supports the entire roof structure without requiring interior load-bearing walls. A 40-foot wide barndominium can feature completely open interior space from one exterior wall to the other. Homeowners can position interior walls anywhere they choose, purely based on functional needs rather than structural requirements. This design freedom allows for the open-concept living spaces that modern buyers prefer, with kitchens flowing into living areas and flexible multi-purpose rooms that adapt as family needs change.
Planning a home office, workshop, or hobby space within your living quarters becomes remarkably simple. The same clear-span design that creates spacious living areas can accommodate a home gym, art studio, or equipment storage without structural complications. Many barndominium owners in North Carolina design combination spaces that blend residential comfort with functional workspace, something far more difficult to achieve with traditional construction methods.
Advanced planning tools make customization even more accessible. Modern 3D estimator technology allows prospective homeowners to visualize different layout options before construction begins. You can experiment with wall placements, room sizes, and door locations to optimize your floor plan for your specific lifestyle. This digital planning process eliminates costly change orders during construction and ensures the finished home precisely matches your vision.
Ceiling height options further expand design possibilities. While conventional homes typically feature eight or nine-foot ceilings, steel buildings easily accommodate ten, twelve, or even higher ceiling heights at minimal additional cost. This vertical space creates dramatic cathedral ceilings in living areas, provides room for overhead storage in garage sections, or allows for future mezzanine additions. The structural capacity of steel framing supports these design choices without the complex engineering required for equivalent wood construction.
Lower Utility Bills Through Superior Thermal Control
A common misconception suggests that metal buildings cannot achieve the energy efficiency of traditional homes. Modern insulation technology has completely reversed this outdated assumption. When properly insulated, steel structures often outperform wood-frame homes in thermal efficiency and climate control.
The key lies in continuous insulation systems that eliminate thermal bridging. In wood-frame construction, studs and framing members create paths for heat transfer that reduce overall wall insulation effectiveness. Steel buildings can utilize spray foam insulation applied directly to the interior of metal panels, creating an unbroken thermal barrier without the interruptions caused by framing members. This continuous insulation approach delivers superior R-values and more consistent temperature control throughout the building.
Reflective insulation systems work particularly well in metal structures. Radiant barriers installed beneath metal roofing reflect solar heat before it enters the building envelope, dramatically reducing cooling loads during North Carolina’s hot summers. Combined with traditional insulation materials, this multi-layer approach creates a highly efficient thermal envelope that keeps conditioned air inside where it belongs.
The thermal mass characteristics of a well-insulated steel building also contribute to energy efficiency. Once the interior reaches a comfortable temperature, the insulated metal envelope maintains that temperature with less energy input than constantly fluctuating wood-frame structures. Homeowners consistently report lower heating and cooling costs compared to similarly-sized conventional homes, with some experiencing utility bill reductions of twenty to thirty percent.
Air sealing represents another efficiency advantage. Metal panel systems, when properly installed with appropriate gaskets and sealants, create exceptionally tight building envelopes. Reducing air infiltration minimizes energy loss and improves indoor air quality by preventing dust, pollen, and outdoor pollutants from entering living spaces. This controlled ventilation approach allows homeowners to manage air exchange deliberately through mechanical systems rather than losing conditioned air through countless small gaps inherent in wood framing.
Experience and Engineering Make the Difference
The benefits of steel construction only materialize when projects are properly designed, engineered, and installed. Choosing an experienced provider ensures your barndominium delivers on the promises of durability, efficiency, and longevity that make steel construction attractive in the first place.
Engineering certifications matter significantly in metal building construction. Structures must be designed to meet local wind loads, snow loads, and seismic requirements specific to North Carolina building codes. Professional steel building companies employ licensed engineers who calculate these loads and design structures that exceed code requirements, providing safety margins that protect your investment for decades. Generic or improperly engineered buildings may initially cost less but often fail to meet code requirements or perform poorly in severe weather.
When evaluating metal building homes versus traditional wood construction, working with specialists who understand both residential needs and steel building systems ensures optimal results. These professionals help you navigate decisions about insulation types, panel profiles, foundation requirements, and finish options that dramatically affect the livability and appearance of your completed home. Their experience prevents costly mistakes and ensures building components work together as an integrated system.
The customization process benefits tremendously from working with experienced professionals. Rather than offering limited pre-designed models, knowledgeable providers help you create a truly custom home that matches your specific needs, site conditions, and budget. They understand how to balance your wish list with practical construction realities, suggesting modifications that improve functionality or reduce costs without compromising your vision.
For those considering a barndominium or residential metal structure in North Carolina, professional guidance throughout the planning and construction process transforms an intimidating project into a manageable, even enjoyable experience. From initial design consultation through final inspections, experienced teams coordinate the numerous steps required to transform an empty lot into your dream home. This comprehensive support ensures your steel building delivers every advantage the construction method promises while avoiding the pitfalls that catch inexperienced buyers.
If you are weighing the benefits of steel residential buildings against traditional wood construction, now is the time to explore your options. The combination of speed, durability, design flexibility, and long-term value makes barndominiums an increasingly popular choice throughout North Carolina and beyond. Contact qualified professionals who can answer your specific questions, provide accurate pricing, and help you determine whether a metal building home represents the right choice for your situation.